<-- style PDP --> 906-18 Merton Street, Toronto - Condo Apt for sale for $798,000
  • new
  • for sale
  • leased

906-18 Merton Street

Toronto, Ontario, M4S 3G9 - Mount Pleasant West

$798,000

  • Neighbourhood

    Mount Pleasant West

  • Major Intersection

    Yonge and Davisville

  • Listed Since: 10 day(s)

  • Last update: 1 day(s) ago

Overview

  • Property Type

    Condo Apt, 2-Storey

  • Bedrooms

    2 + 1

  • Bathrooms

    3

  • Square Feet

    1000-1199

  • Exposure

    South

  • Total Parking

    1 Underground Garage

  • Maintenance

    $1,617

  • Taxes

    $4,212.54 (2026)

  • Balcony

    Open

Property Description

Property description for 906-18 Merton Street, Toronto

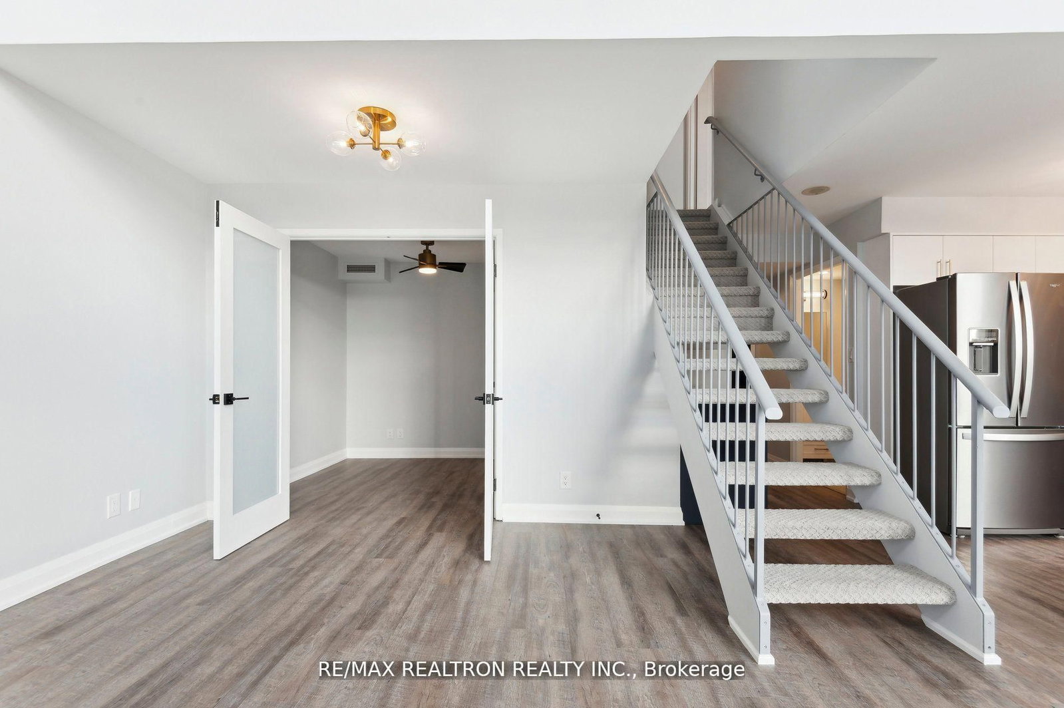
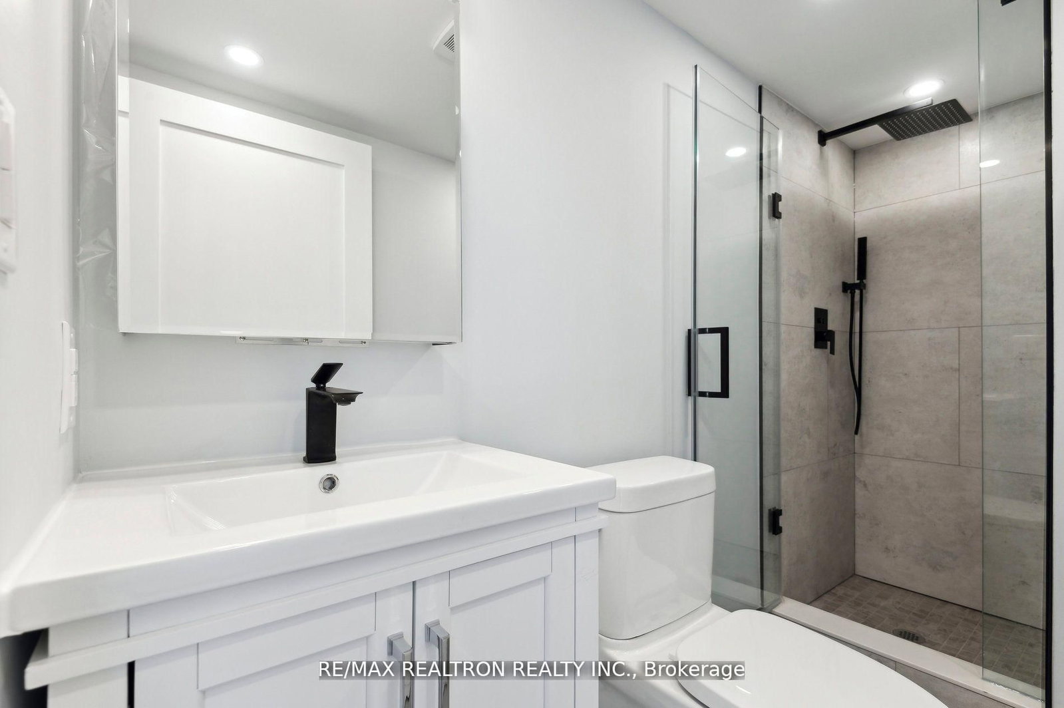
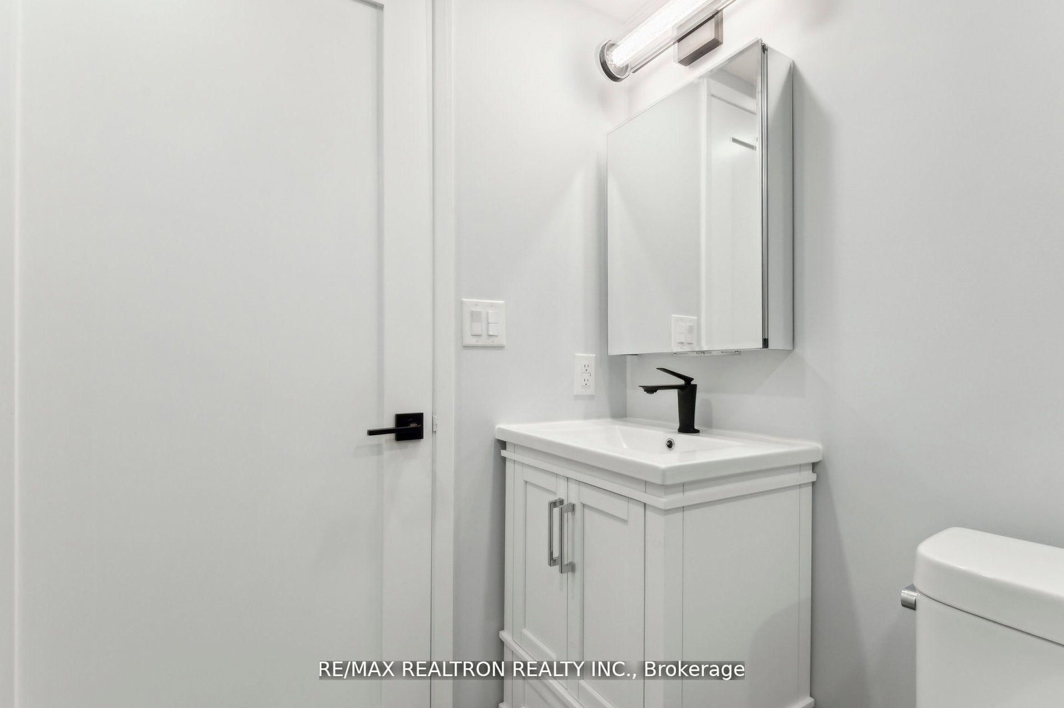
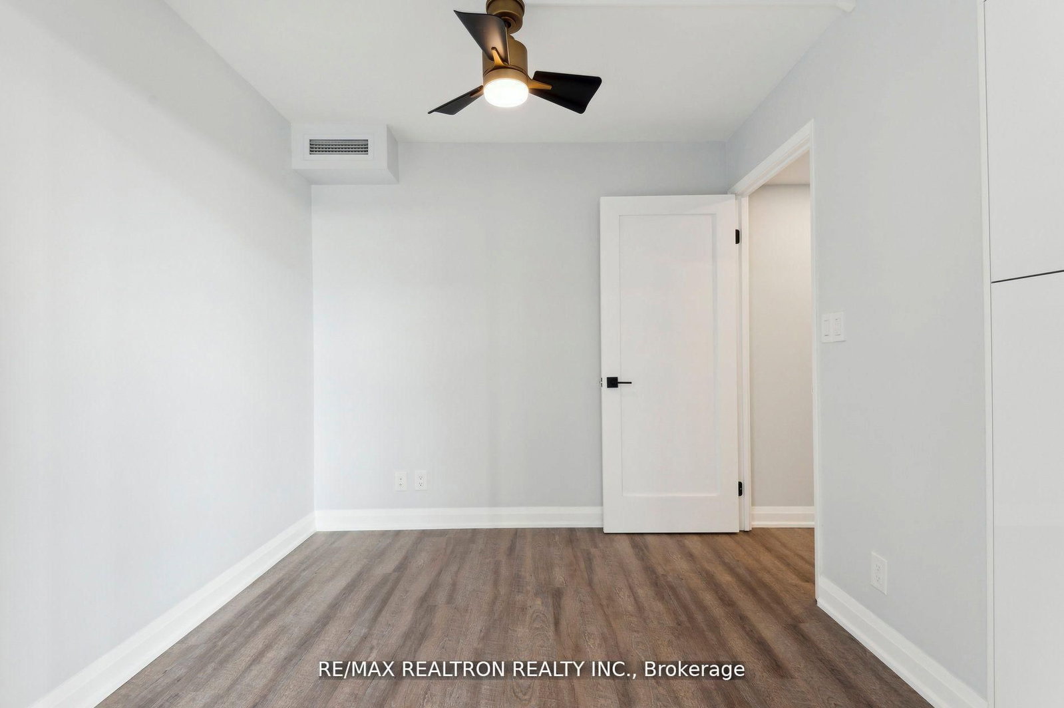
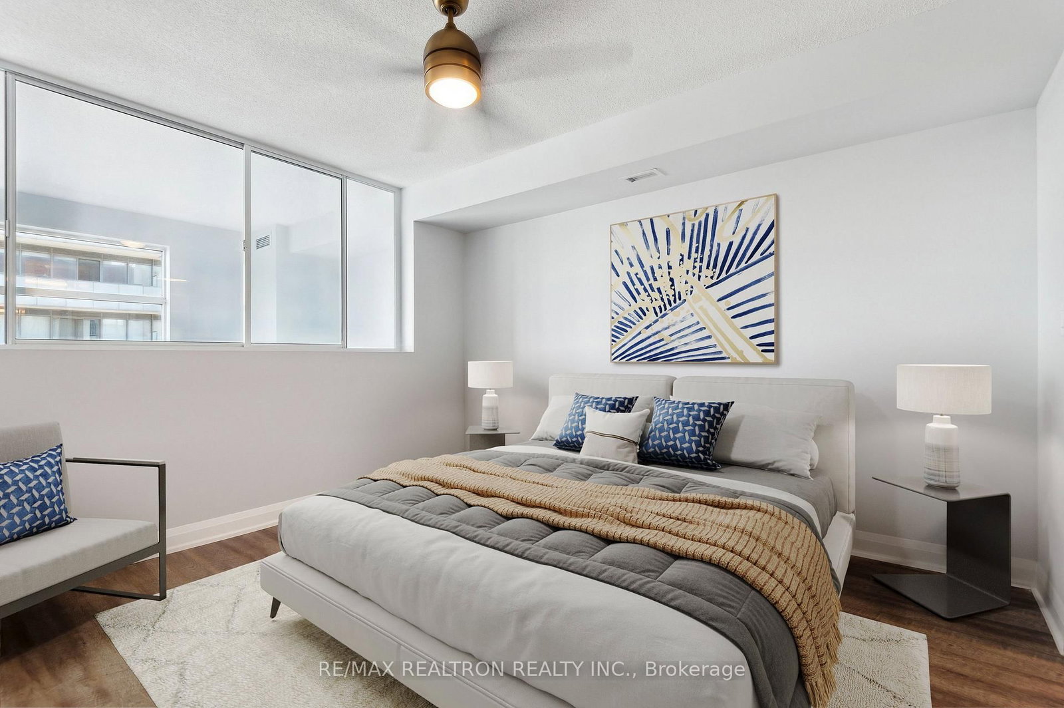
Welcome home to a beautifully reimagined 2-bedroom + den, 3-bathroom loft offering over 1,100 sq ft of sophisticated urban living. Completely transformed from top to bottom, this turnkey residence combines stylish design, exceptional comfort, underground parking and a storage locker. The open-concept main level is made for entertaining, featuring a chef-inspired kitchen with full-size stainless steel appliances (extended 4-year warranty), quartz countertops and backsplash, custom built-ins, designer LED lighting and sleek waterproof vinyl plank flooring. Three spa-inspired bathrooms showcase Italian porcelain tile, floating vanities and elevated fixtures. The primary retreat offers a walk-in closet, stunning ensuite and private balcony, perfect for morning coffee or unwinding at the end of the day. A second balcony off the kitchen and dining area is ideal for alfresco dinners, entertaining or simply enjoying the outdoors. The versatile main-floor Den can easily serve as a third bedroom, home office or guest suite. Floor-to-ceiling south-facing windows fill the home with natural light. With a Walk Score of 97, enjoy cafés, restaurants, groceries, parks, the Beltline Trail, transit and everyday amenities right at your doorstep. Davisville Subway Station is nearby, with approximately 11 minutes to Queen Station and 14 minutes to Union Station. An excellent opportunity to own a stylish property in one of Toronto's exciting neighbourhoods, whether as your full-time home or a convenient city retreat. Coming into Toronto for a weekend to visit family or friends, enjoy theatre, concerts, the opera, dining or a night on the town? Park underground, settle in and enjoy everything the city has to offer. Turnkey, bright and sophisticated, this is where luxury living meets effortless city life. Come see it and picture yourself home. Some photos have been virtually staged. Maintenance fees include all utilities except hydro.

Listed by RE/MAX REALTRON REALTY INC.

  • MLS #

    C13837624

  • Sq. Ft

    1000-1199

  • Sq. Ft. Source

    MLS

  • Year Built

    Available Upon Request

  • Basement

    None

  • View

    City, Park/Greenbelt, Skyline, Valley

  • Garage

    Underground, 1 spaces

  • Parking Type

    Owned

  • Locker

    Ensuite+Exclusive

  • Pets Permitted

    Yes-with Restrictions

  • Exterior

    Concrete

  • Fireplace

    N

  • Security

    n/a

  • Elevator

    n/a

  • Laundry Level

    Main

  • Building Amenities

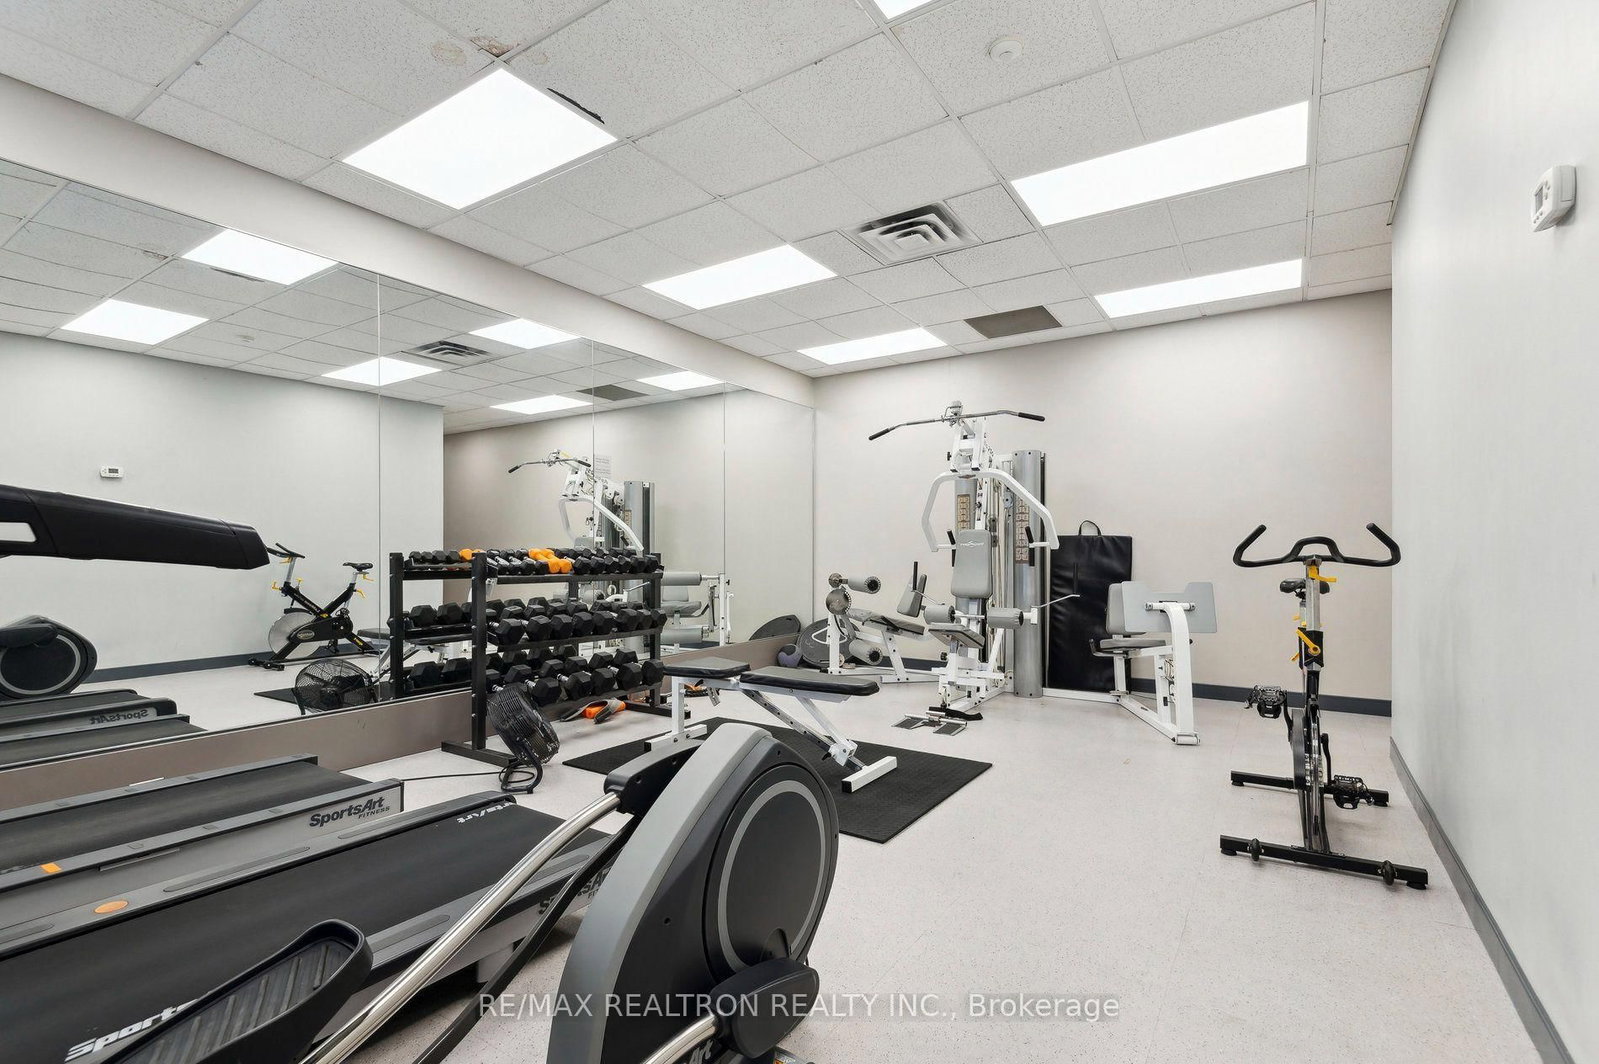
    Visitor Parking,Party/Meeting Room,Exercise Room,Community BBQ,Elevator,Gym

  • Maintenance Fee Includes

    Heat, Parking, Water

  • Property Management

    Best Practices Property Management Inc.

  • Heat

    Fan Coil

  • A/C

    Other

  • Water

    n/a

  • Water Supply

    n/a

  • Central Vac

    N

  • Cert Level

    n/a

  • Energy Cert

    n/a

  • Kitchen

    2.79 x 2.06 ft Main level

    Renovated, Stainless Steel Appl, South View

  • Dining

    5.26 x 3.96 ft Main level

    Renovated, Vaulted Ceiling, Balcony

  • Living

    5.26 x 3.96 ft Main level

    Renovated, Vinyl Floor, Led Lighting

  • Den

    2.57 x 2.36 ft Main level

    Renovated, French Doors, Closet

  • Primary

    3.84 x 3.58 ft 2nd level

    Renovated, 3 Pc Ensuite, Balcony

  • 2nd Br

    3.58 x 3.05 ft 2nd level

    Renovated, 4 Pc Ensuite, W/I Closet

Thinking of Selling?

Find Out Your Home’s Value in Today’s Market!

No Email or Signup is required to view your home estimate.

estimate your home value

Contact Manoj Kukreja

Sales Representative,
Century 21 People’s Choice Realty Inc.,
Brokerage
(647) 576 - 2100

Manoj profile avatar

Property History

Property history for 906-18 Merton Street, Toronto

This property has been sold 8 times before. Create your free account to explore sold prices, detailed property history, and more insider data.

Sign In / Register

Inventory Graph

10 9 8 7 6 5 4 3 2 1 0 7 Months of inventory SELLER'S Market BALANCED Market BUYER'S Market

Mortgage Calculator

This data is for informational purposes only.

Mortgage Payment per month

Principal Amount

Interest

Total Payable

Amortization

Amortization

Closing Cost Calculator

This data is for informational purposes only.

Closing Cost Total for this property

Total Cash flow for purchasing this property

Down Payment(%)*
Additional information

Provincial Land Transfer Tax

Ontario Land Transfer Tax Rebate

Toronto Land Transfer Tax

Toronto Land Transfer Tax Rebate

PST on CMHC Insurance Premium

Lawyer Fees

$2,825

Government Registration Fee's

$164

Title Insurance

Closing Cost Total

Total Cash flow for purchasing this property

Provincial Land Transfer Tax

Ontario Land Transfer Tax Rebate

Toronto Land Transfer Tax

Toronto Land Transfer Tax Rebate

PST on CMHC Insurance Premium

Lawyer Fees

$2,825

Government Registarion Fee's

$164

Title Insurance

Down Payment(%)*

* A down payment of less than 20% is permitted only for first-time home buyers purchasing their principal residence. The minimum down payment required is 5% for the portion of the purchase price up to $500,000, and 10% for the portion between $500,000 and $1,500,000. For properties priced over $1,500,000, a minimum down payment of 20% is required.

Thinking of Selling?

Find Out Your Home’s Value in Today’s Market!

No Email or Signup is required to view your home estimate.

estimate your home value

Contact Manoj Kukreja

Sales Representative, Century 21 People’s Choice Realty Inc., Brokerage
(647) 576 - 2100

Manoj profile avatar

Recent Sold Listings in Mount Pleasant West, Toronto

Popular Cities